
Water Views




Address
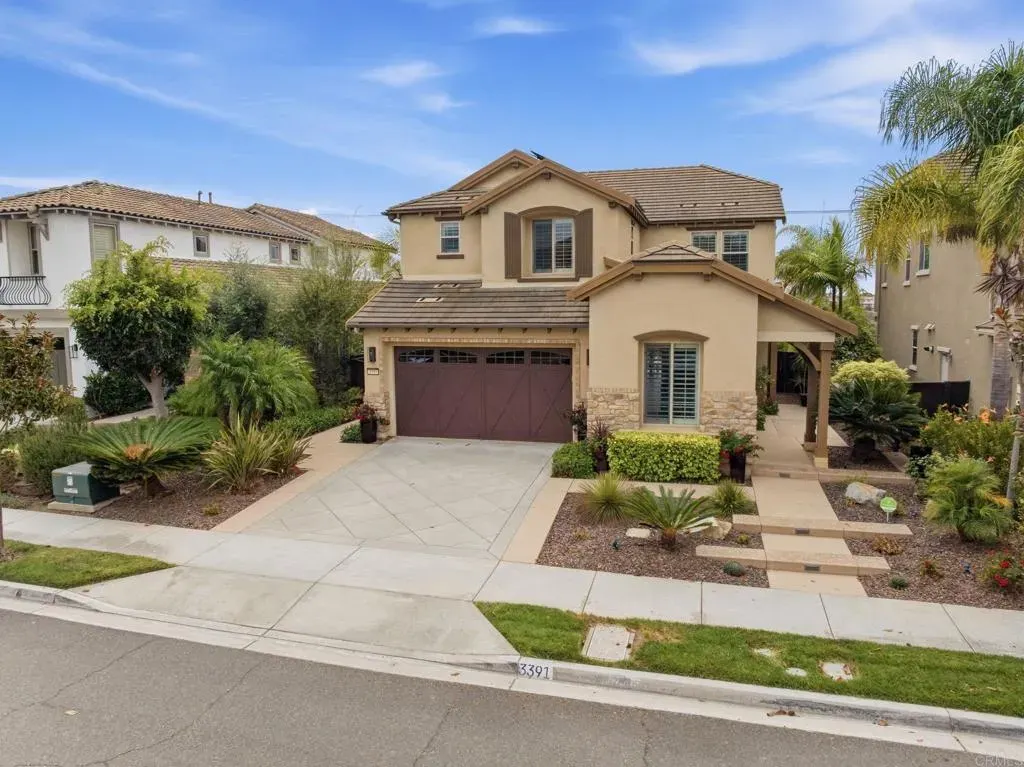
3391 Corte Panorama, Carlsbad, CA
Price
$ 1,995,000
Property Attributes
- MLS#NDP2609017
- TypeSingle Family
- Listing Status ACTIVE
- CountySAN DIEGO
- CityCarlsbad
- NeighborhoodLa Costa
- Zip92009
- StyleCraftsman,Craftsman/ Bungalow
- Year Built2011
- Price$ 1,995,000
- Bedrooms4
- Full Bathrooms3
- Half Bathrooms1
- Sqr Footage2889
- Lot Size0.130487 Acres
Data Source:
San Diego Regional MLS (SDMLS)
Property Description
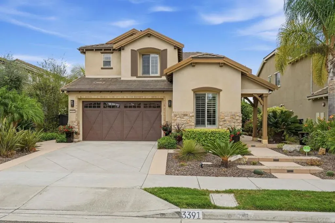
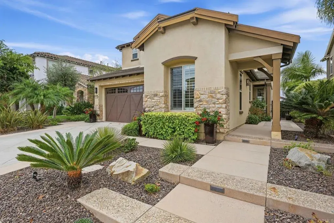
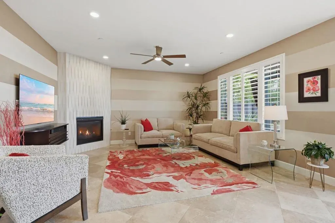
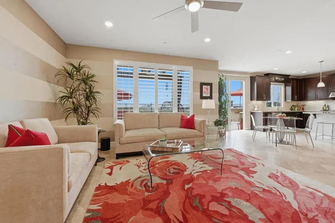
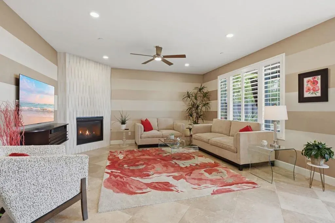
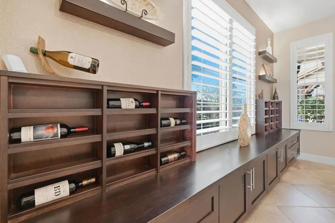
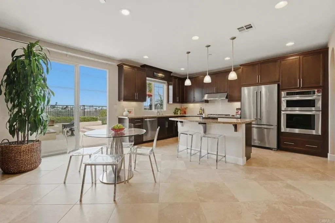
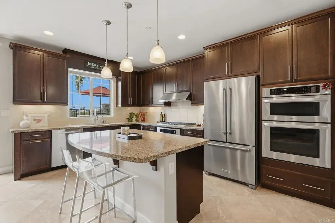
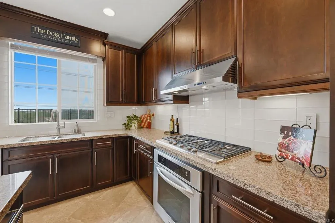
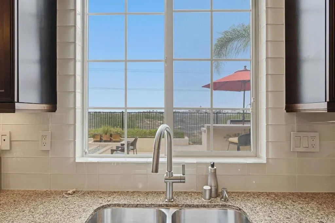
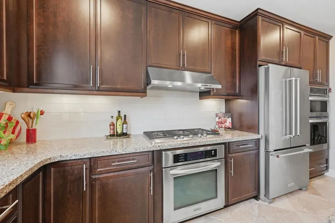
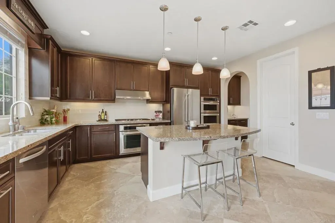
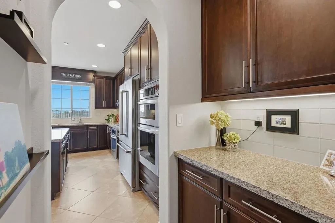
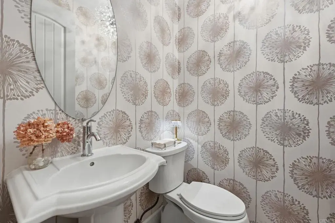
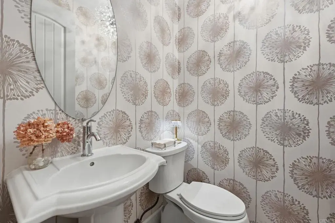
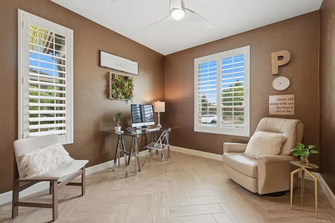
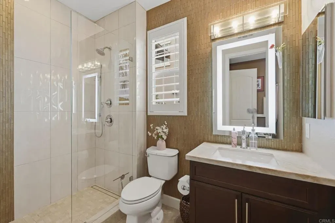
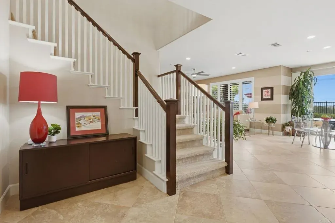
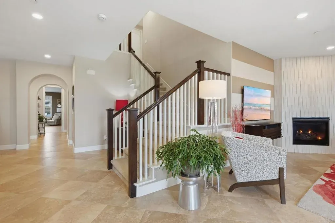
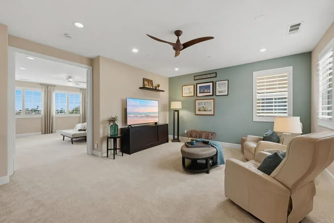
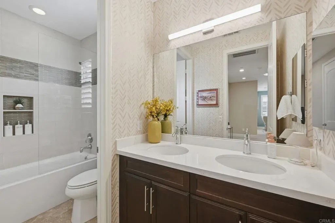
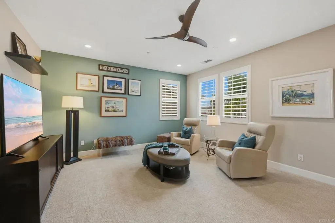
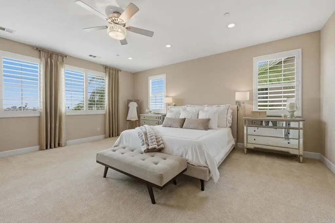
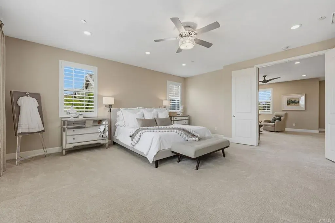
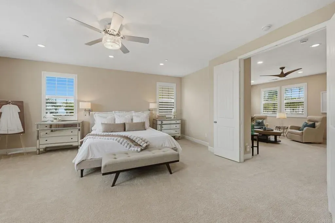
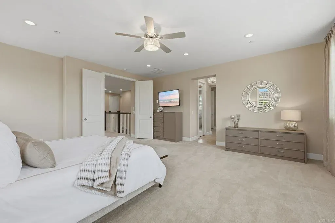
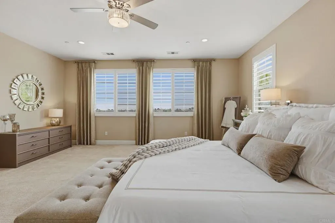
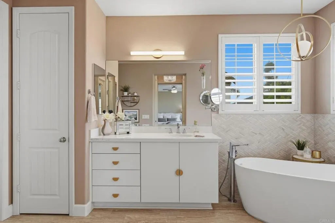
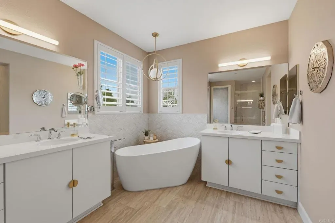
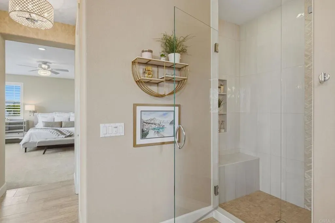
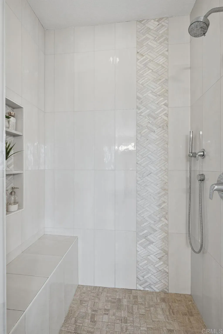
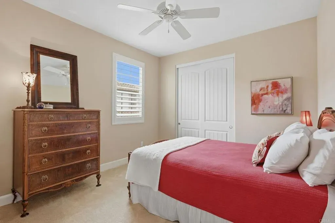
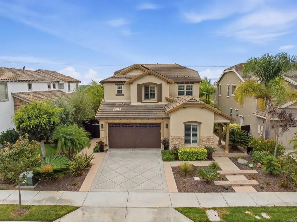
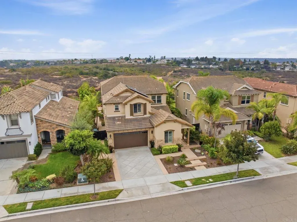
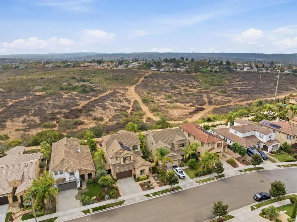
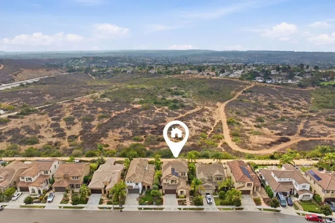
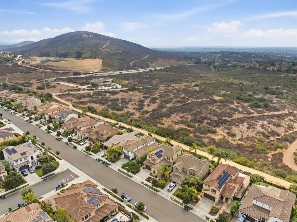
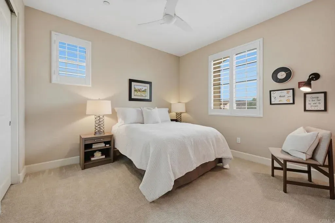
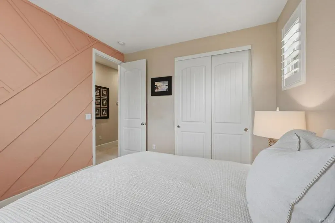
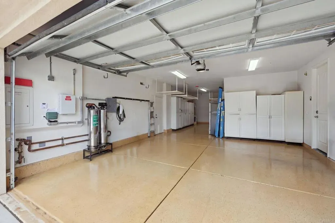
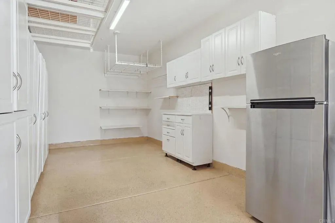
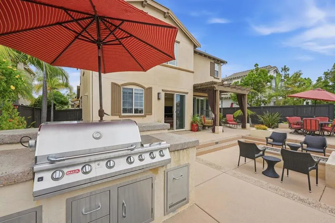

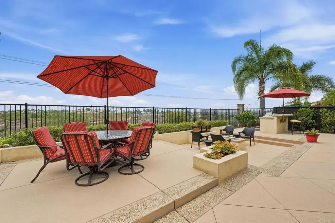
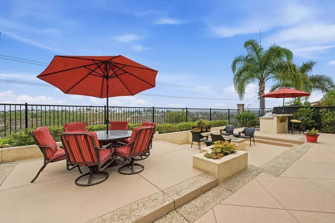
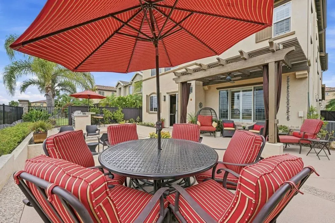
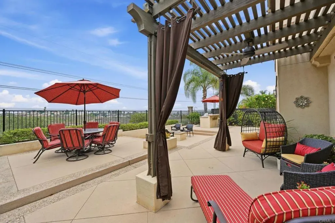
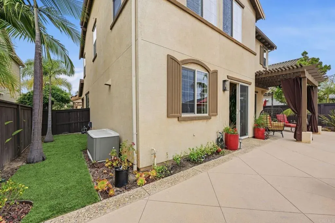
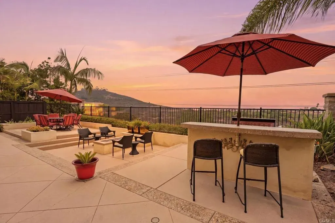
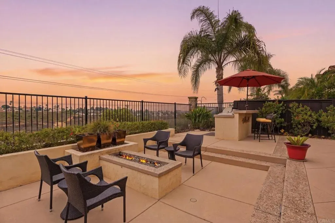
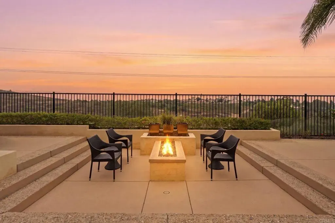
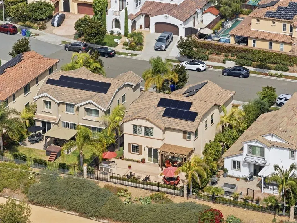
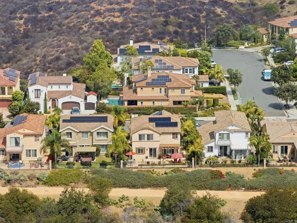
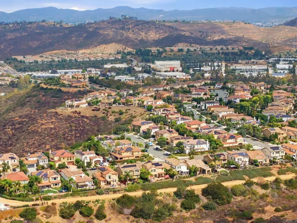
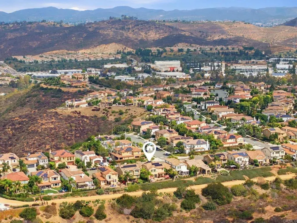
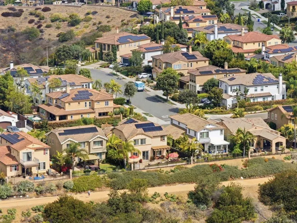
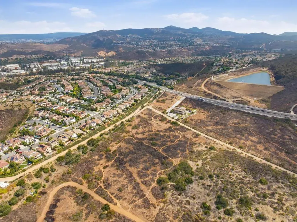
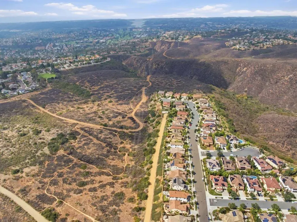
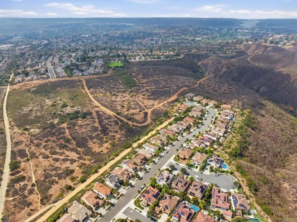
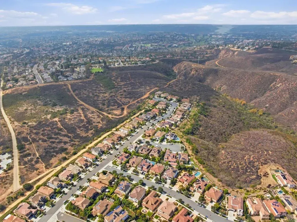
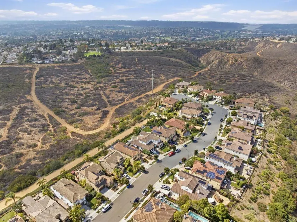
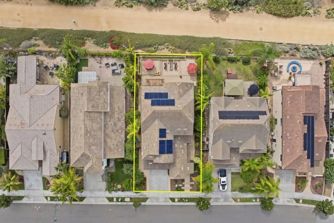
A beautifully upgraded???????????????????????????????????????????????????????????????????????????? Carlsbad residence where refined living meets the outdoors. Set against a tranquil canyon in the highly sought-after community of La Costa Oaks North, this home offers 2,889 square feet of a thoughtfully designed living space with four bedrooms, a versatile loft/optional fifth bedroom, three full baths plus a powder room, and a finished three-car garage. The home combines sophisticated interior appointments with exceptional outdoor living. The gourmet granite kitchen features stainless-steel appliances, double ovens, a butler's pantry and walk-in pantry, while custom built-ins, fireplace, wine storage, designer lighting and plantation shutters add an elevated sense of finish. A particularly valuable feature is the downstairs bedroom suite, complete with a full en-suite bath, walk-in closet and heated tile flooringproviding exceptional flexibility. Outside, the home becomes an entertainer's retreat with a built-in BBQ with bar/seating, covered trellis patio, sunken seating area and dramatic fire-and-ice fire pit, all surrounded by professional landscaping and the peaceful canyon setting with peek-a-boo ocean views. With an owned solar system, a Tesla EV charger, extensive storage, garage cabinetry and epoxy flooring, combined with hiking trails, beaches, shopping, dining and recreation nearby, 3391 Corte Panorama offers a compelling blend of comfort, flexibility, privacy and the Southern California coastal lifestyle.
| Price History | |
|---|---|
| 9/28/2026 | Listed $1,995,000 |
General Features
| Sewer | Public Sewer |
|---|---|
| Heating | Forced Air Unit |
| Cooling | Central Forced Air |
| Utilities | Cable Connected, Electricity Connected, See Remarks, Underground Utilities |
| Roof | Flat Tile |
| Appliances | Dishwasher, Disposal, Dryer, Microwave, Refrigerator, Washer, Double Oven, Gas Stove |
| Zoning | R-1: Singl |
| HOA Fee | 321.0 |
| Garage Spaces | 3.0 |
| Association Fee Includes | Exterior Bldg Maintenance |
| Patio/Porch Features | Other/Remarks, Concrete, Patio |
| Architectural Style | Craftsman, Craftsman/Bungalow |
| Pool Features | N/K |
| Security Features | Security System, Card/Code Access |
| Construction Materials | Stucco, Concrete, Frame |
| Year Built | 2011 |
| View | Mountains/Hills, Ocean, Panoramic, Valley/Canyon, Other/Remarks, City Lights |
| Stories Count | 2 |
| Levels | 2 Story |
| Property Subtype | Detached |
| Assoc Fee Paid Per | Monthly |
| County | San Diego |
| New Construction | No |
| Property Type | Residential |
| Association Amenities | Controlled Access, Gym/Ex Room, Barbecue, Fire Pit, Pool |
| HOA | No |
| Attached Garage | No |
| Full Baths | 3 |
| Status | ACTIVE |
| Directions | Hwy 5 to La Costa Avenue, turn Eastbound, left on Rancho Sta Fe Road, Left onto Avenida Soledad, Left onto Sitio Corazon, Right onto Corte Panorama. The home will be on the left side of the road--339 |
| City | Carlsbad |
| Disclosures | Homeowners Association |
| Senior Community Y/N | No |
| High School District | San Diego Unified School Distric |
| Lot Size Units | Acres |
| Lot Size Square Feet | 5684.0 |
| Property Attached Y/N | No |
| Property Condition | Turnkey |
| Virtual Tour | https://kdkc.dankirksey.com/sites/ewnvnbxm/unbranded |
| Building Area Units | Sqft |
| Living Area Units | Sqft |
| Standard Status | Active |
| Middle/Junior School District | San Diego Unified School Distric |
| Elementary School District | San Diego Unified School Distric |
| Freehold | IDX |
Interior Features
| Interior Amenities | Granite Counters, Stone Counters |
|---|---|
| Flooring | Carpet, Tile |
| Fireplace Features | FP in Family Room |
| Total Stories | 2 |
| Common Walls | No Common Walls |
| Air Conditioning Y/N | No |
| Heating Y/N | No |
| Fireplace Y/N | No |
| Half Baths | 1 |
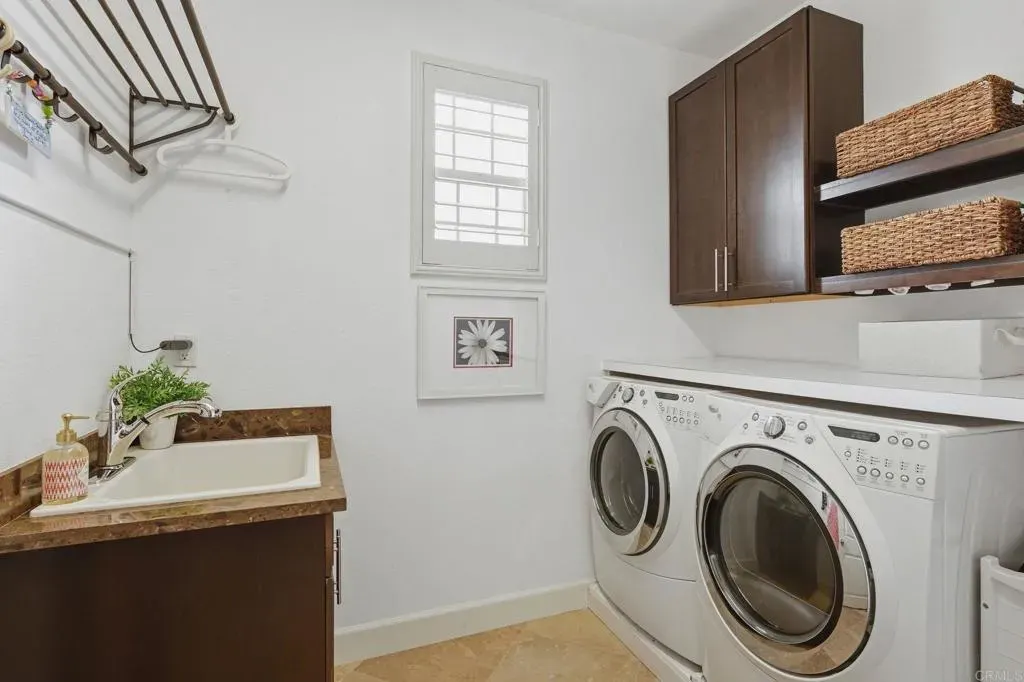
| Laundry Features | Gas, Washer Hookup |
| Total Bedrooms | 4 |
| Entry Level | 1 |
| Total Baths | 4 |
Exterior Features
| Fencing | Wrought Iron, Wood |
|---|---|
| Parking Features | Garage, Garage - Single Door |
| Total Parking | 5.0 |
| Lot Size Area | 0.1305 |
| Building Area Total | 2889.0 |
| Lot Dimensions | 52' x 111' & 10 |
| Waterfront Y/N | No |
Amenities
- Foreclosure
- Views
- Short Sale
- New Construction
- Adult 55+
- Lease To Own
- No HOA Fees
- Furnished
- Primary On Main
- Air Conditioning
- Seller Finance
- Green
- Fixer Upper
- Horse
- Golf
- Fireplace
- Deck
- Garage
- Basement
- Pool
Property vs Single Family Average in 92009
Price
Year Built
Visits
 Based on information from California Regional Multiple Listing Service, Inc. as of September 28, 2026 10:16 PM UTC This information is for your personal, non-commercial use and may not be used for any purpose other than to identify prospective properties you may be interested in purchasing. Display of MLS data is usually deemed reliable but is NOT guaranteed accurate by the MLS. Buyers are responsible for verifying the accuracy of all information and should investigate the data themselves or retain appropriate professionals. Information from sources other than the Listing Agent may have been included in the MLS data. Unless otherwise specified in writing, Broker/Agent has not and will not verify any information obtained from other sources. The Broker/Agent providing the information contained herein may or may not have been the Listing and/or Selling Agent.
 This information is deemed reliable but not guaranteed. You should rely on this information only to decide whether or not to further investigate a particular property. BEFORE MAKING ANY OTHER DECISION, YOU SHOULD PERSONALLY INVESTIGATE THE FACTS (e.g.square footage and lot size) with the assistance of an appropriate professional. You may use this information only to identify properties you may be interested in investigating further. All uses except for personal, non-commercial use in accordance with
 The MLS™ Combined LA/Westside MLS® (CLAW): All information deemed reliable but not guaranteed. All properties are subject to prior sale, change or withdrawal. Neither listing broker(s) or information provider(s) shall be responsible for any typographical errors, misinformation, misprints and shall be held totally harmless. Listing(s) information is provided for consumer's personal, non-commercial use and may not be used for any purpose other than to identify prospective properties consumers

